Three Bedroom Corner Plot Pool Villa
Plot 13 – Samran Gardens

Plot 13 – Samran Gardens
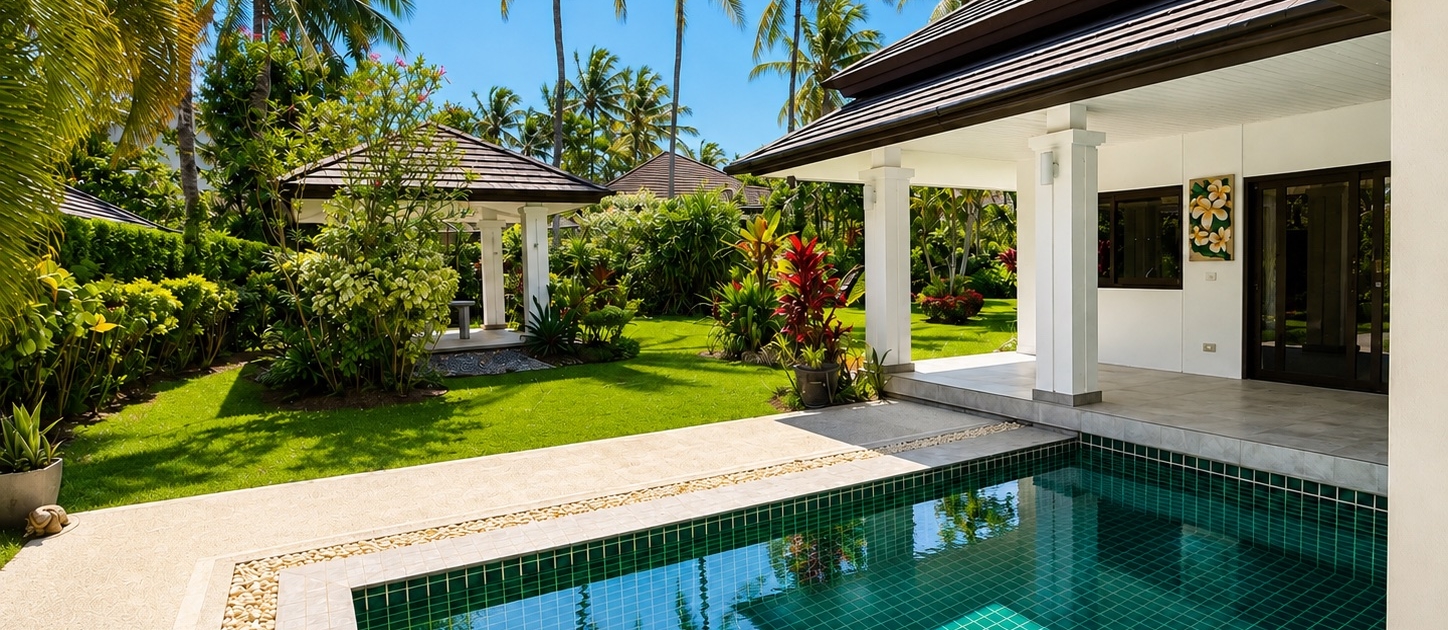
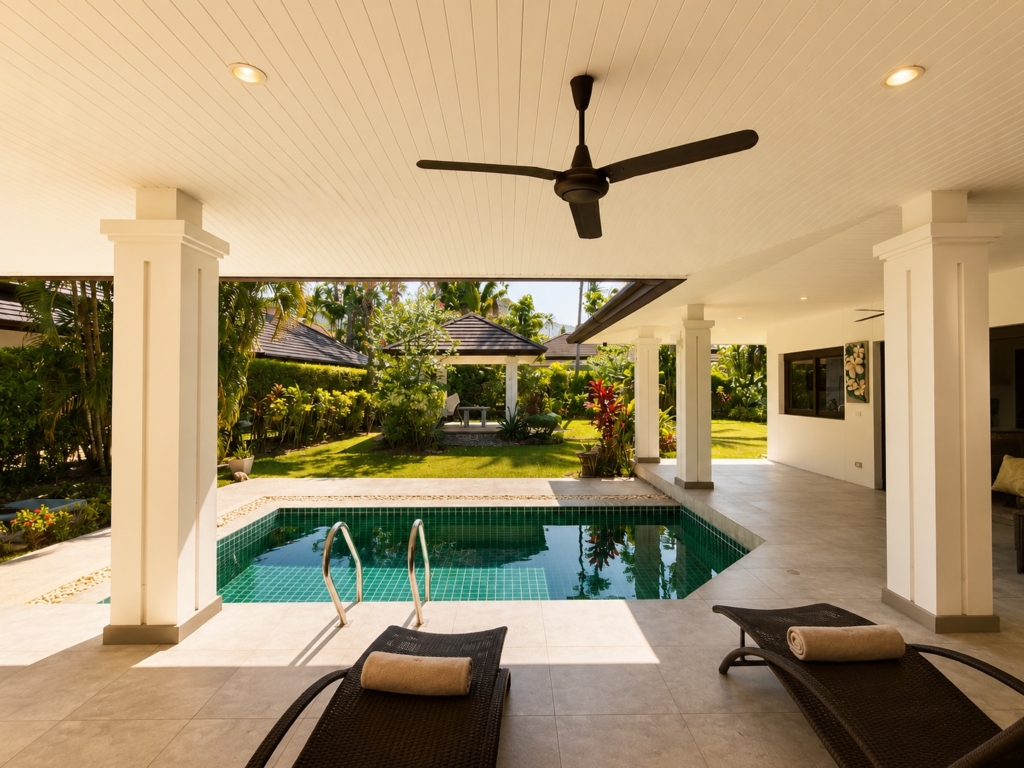
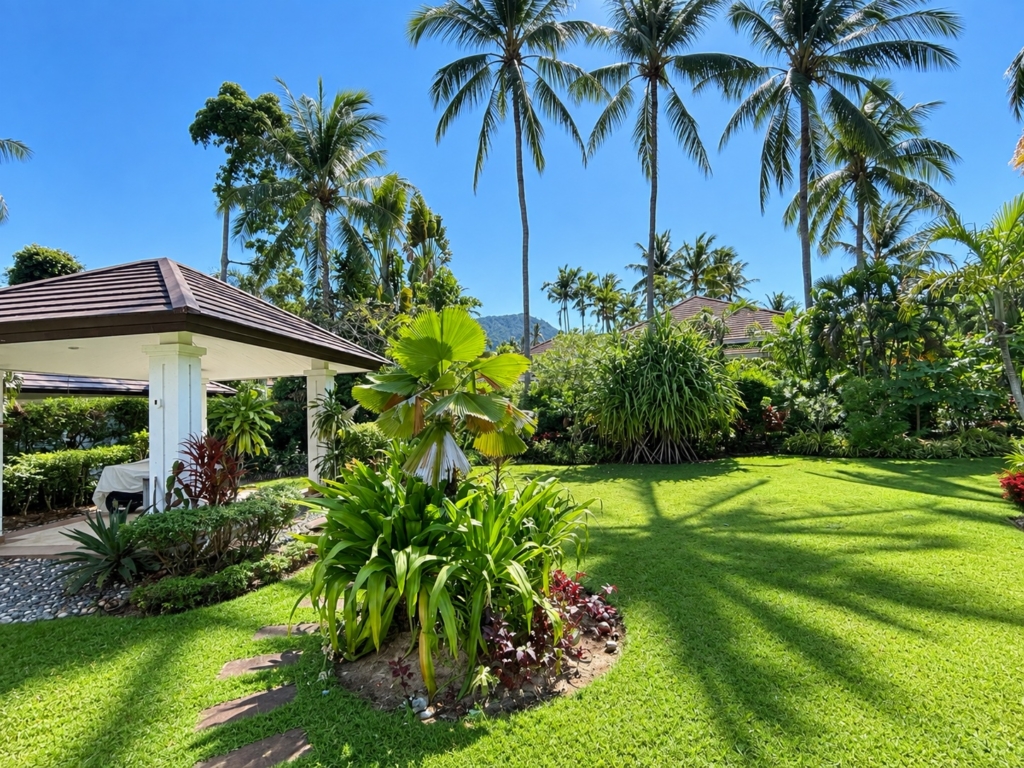
Plot 13 is a spacious, three bedroom pool villa occupying what is without question one of the finest positions within Samran Gardens — a generous corner plot of 1,182 sq.m, appreciably larger than most on the estate, with the villa set back into mature, established gardens on three sides.
The property was completed in 2004 and has been in the hands of the same family from the day it was finished. It was built as a private holiday home and has been used as nothing else in the twenty years since; it has never been let commercially, never been through a rental programme, and never had a season of back-to-back guests. It comes to the market, quite genuinely, as a well-loved private house rather than a working rental villa, and that shows throughout.
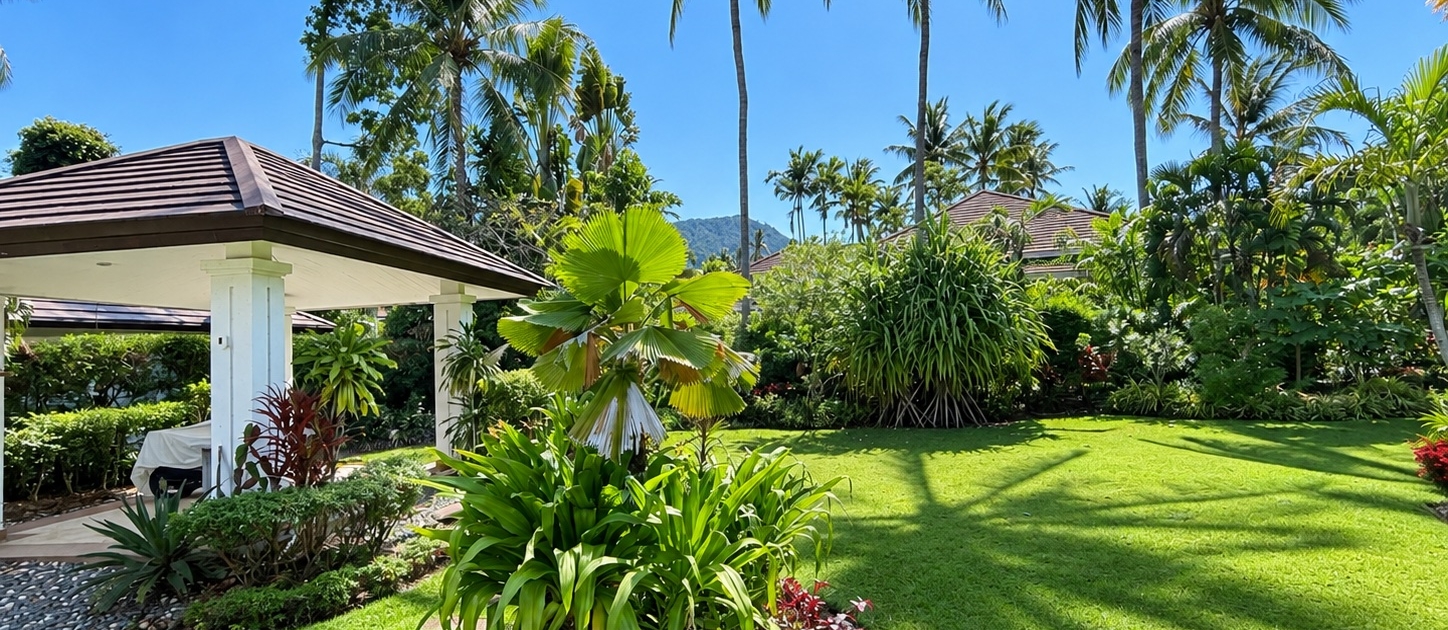
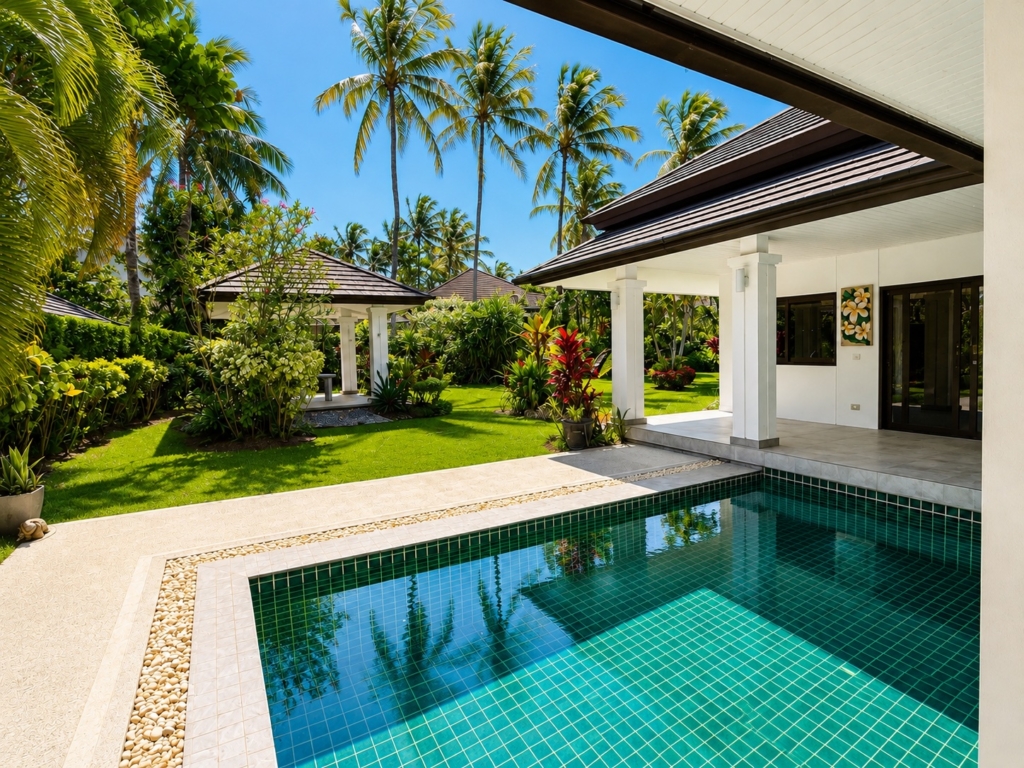
The corner position is the villa’s defining characteristic. Open on three sides, the house takes light and air from every direction, and the surrounding planting — twenty years into its maturity, with established palms and flowering shrubs — gives a degree of screening and seclusion that simply cannot be created in a newly landscaped plot. The lawns are generous enough for children and dogs, and the gardens are watered from the villa’s own well.
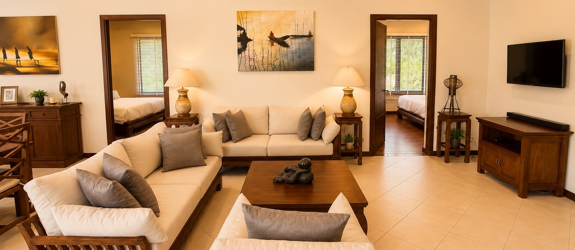
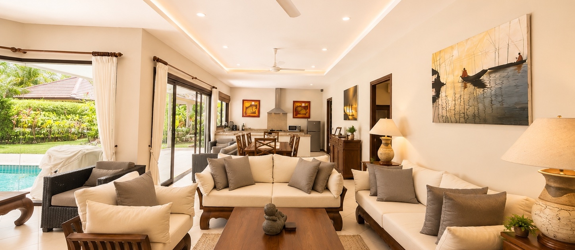
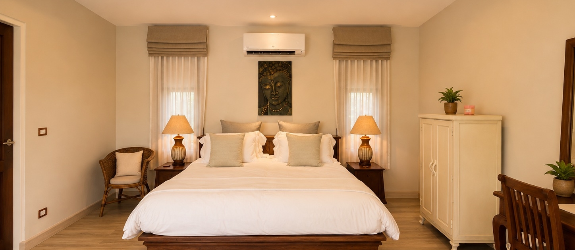
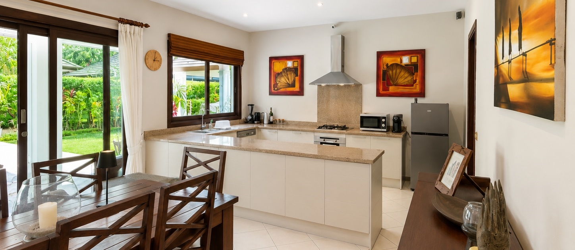
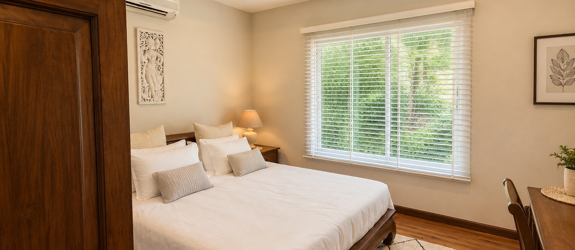
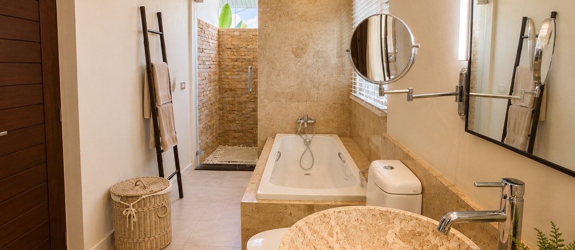
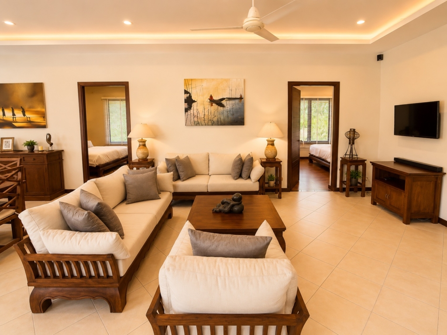
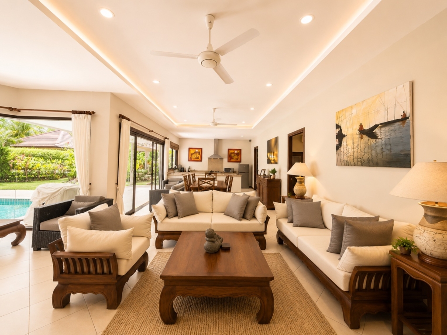
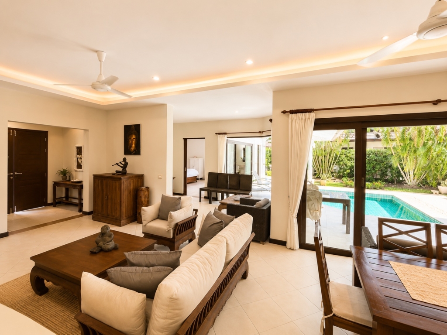
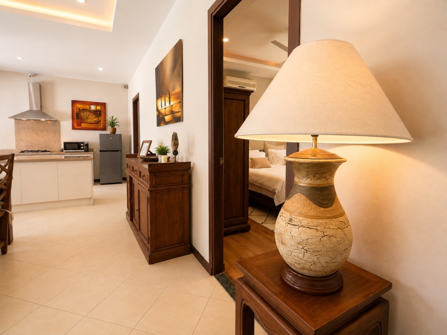
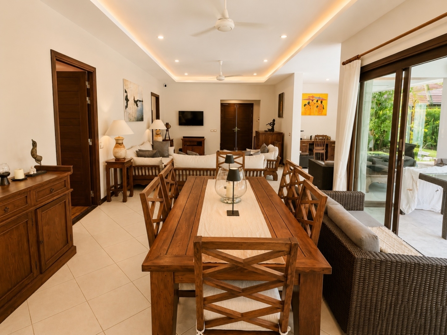
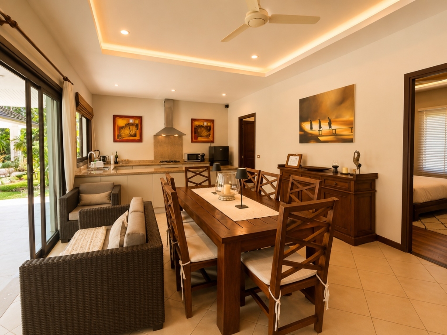
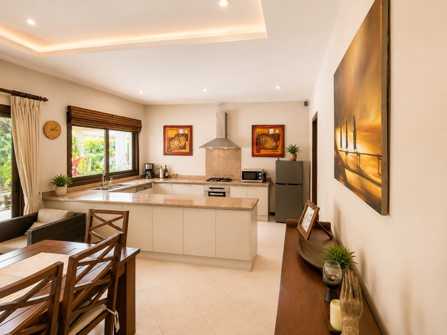
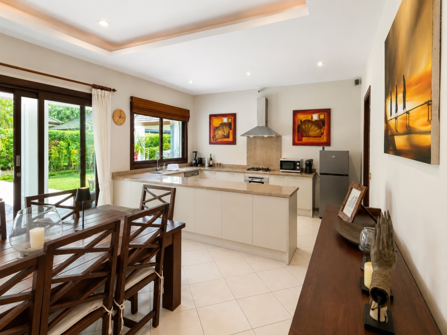
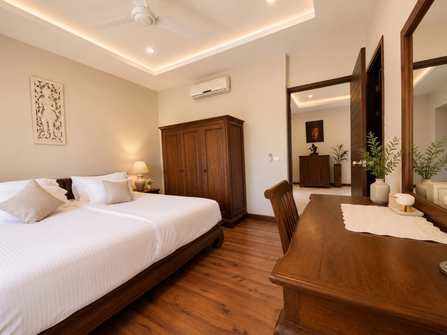
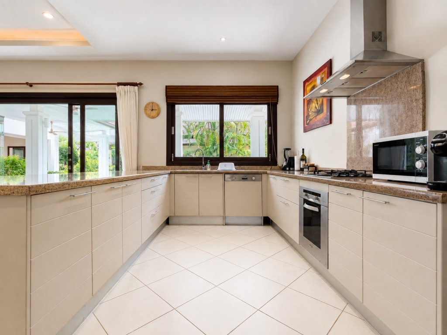
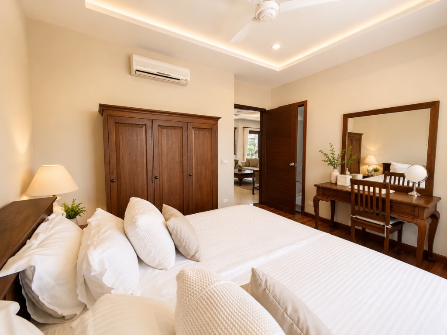
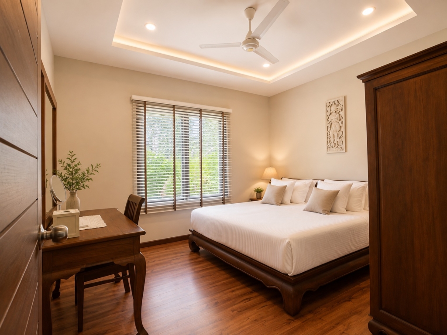
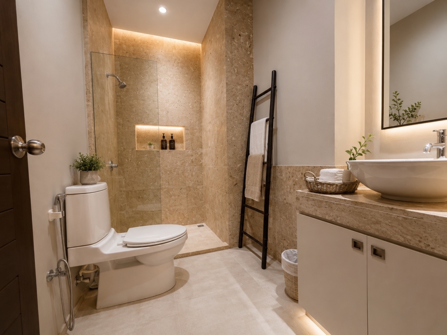
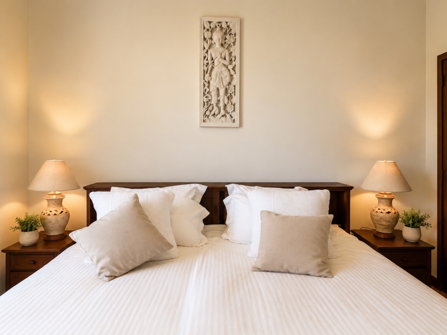
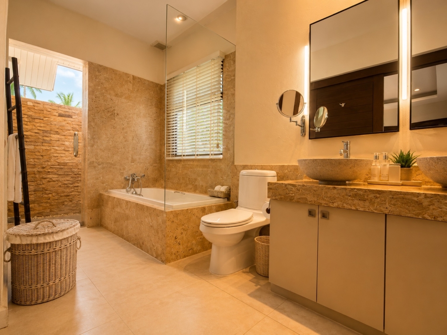
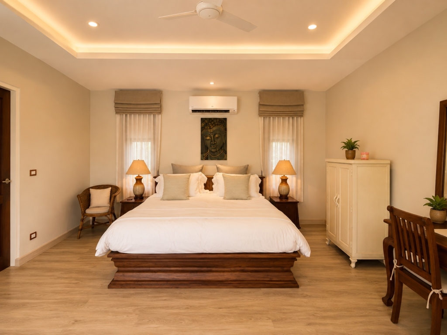
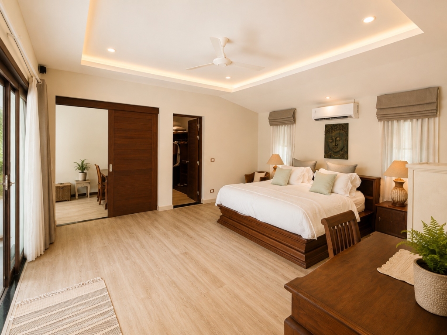
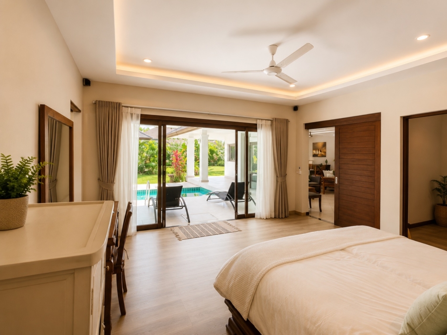
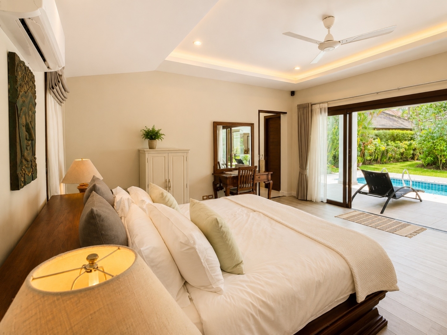
Internally the accommodation is arranged over a single level, with an open plan living and dining room opening through wide sliding doors onto the covered terrace and pool deck, and a separate study area set to one side. All three bedrooms are doubles, fully air conditioned and each with its own private ensuite bathroom, the master enjoying a walk-in wardrobe and a feature outdoor garden shower.
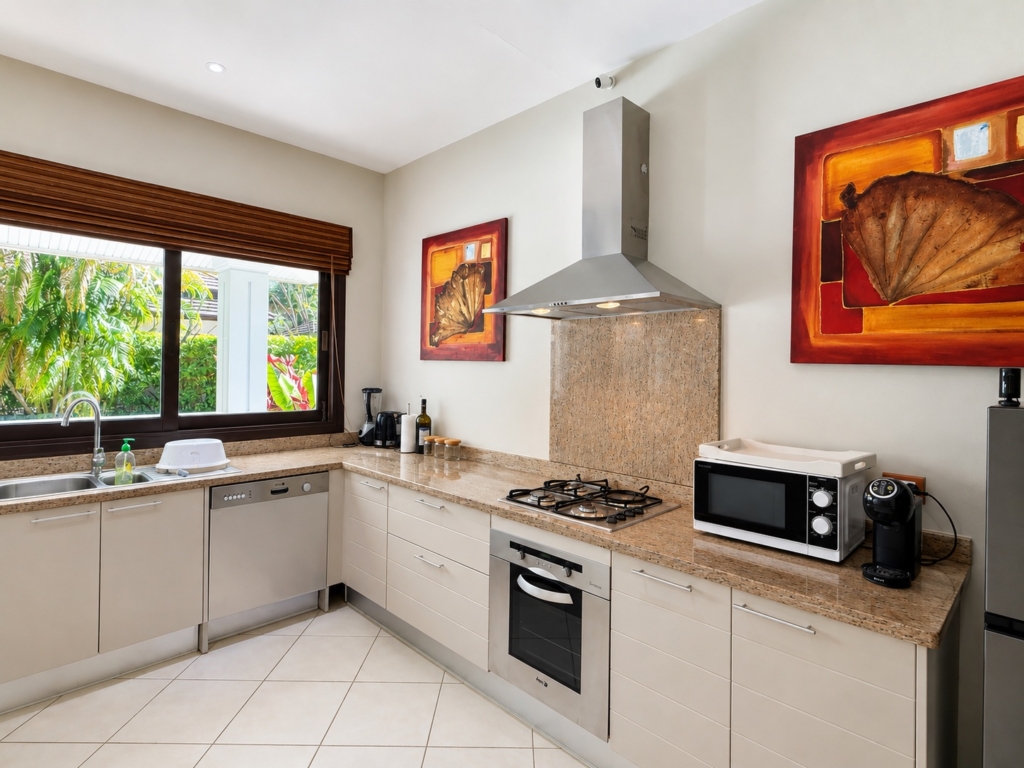
The property is offered for sale fully furnished and equipped throughout, enabling new owners to take up residence immediately — or, should they wish, to take advantage of the rental returns that three bedroom villas of this size consistently achieve within the estate.
Living areas
Bedrooms & bathrooms
Outside
Land
Building
The land is held under two Chanote titles and is offered to non-Thai purchasers on a 30 year lease, registered against both titles at the Samui Land Office, which registers a single 30 year term at a time.
Where one of more of the purchasers is Thai, the land may be purchased freehold by straightforward transfer of both titles at the Land Office. Under Thai law the building is a separate asset from the land, and can be held in either a Thai or Foreign name. Full written guidance on the lease, the titles and the ownership structures open to foreign purchasers is provided before any reservation, and purchasers are encouraged to take their own independent legal advice.
(incl. Land & House)
Fully furnished
Please contact Stuart J A Evans
E-mail: info@samrangardens.com
Mobile/WhatsApp: + 66 (0) 95 498 999 2
E-mail: info@samrangardens.com
Mobile/WhatsApp: + 66 (0) 95 498 9992
19/7 Moo 3, Maenam Soi 5
Tambon Maenam,
Koh Samui,
Suratthani, 84330
Thailand
Monday – Saturday
9.00 am – 5.00 pm